Hospitality Design · Interior Design · FF&E · 3D Visualisation
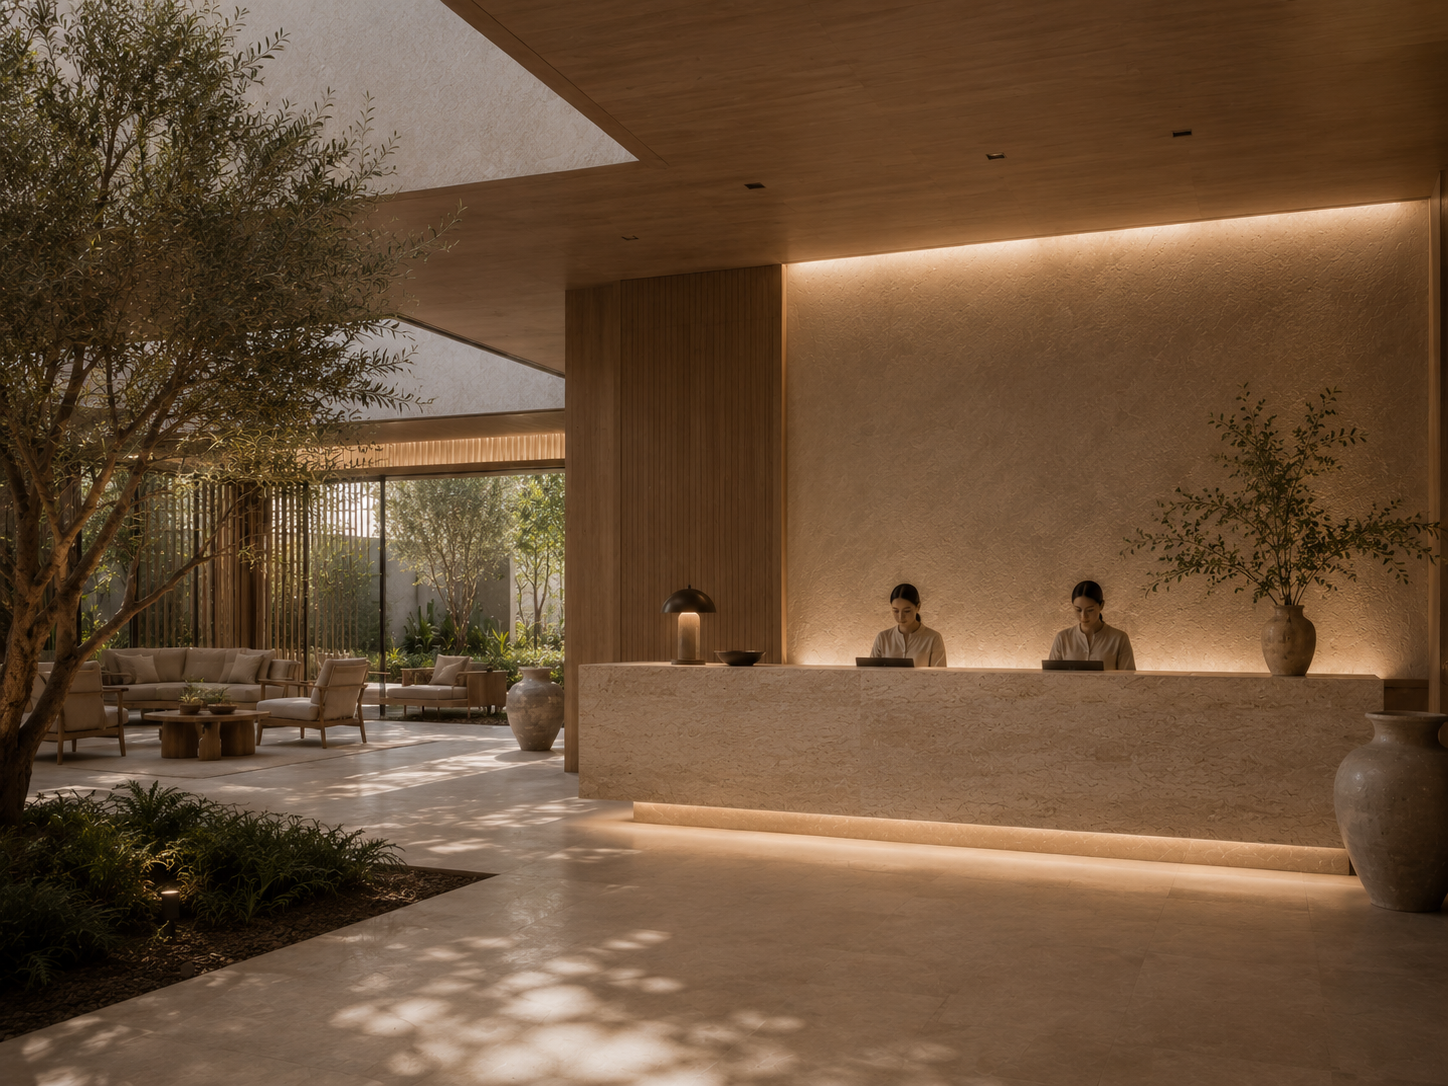
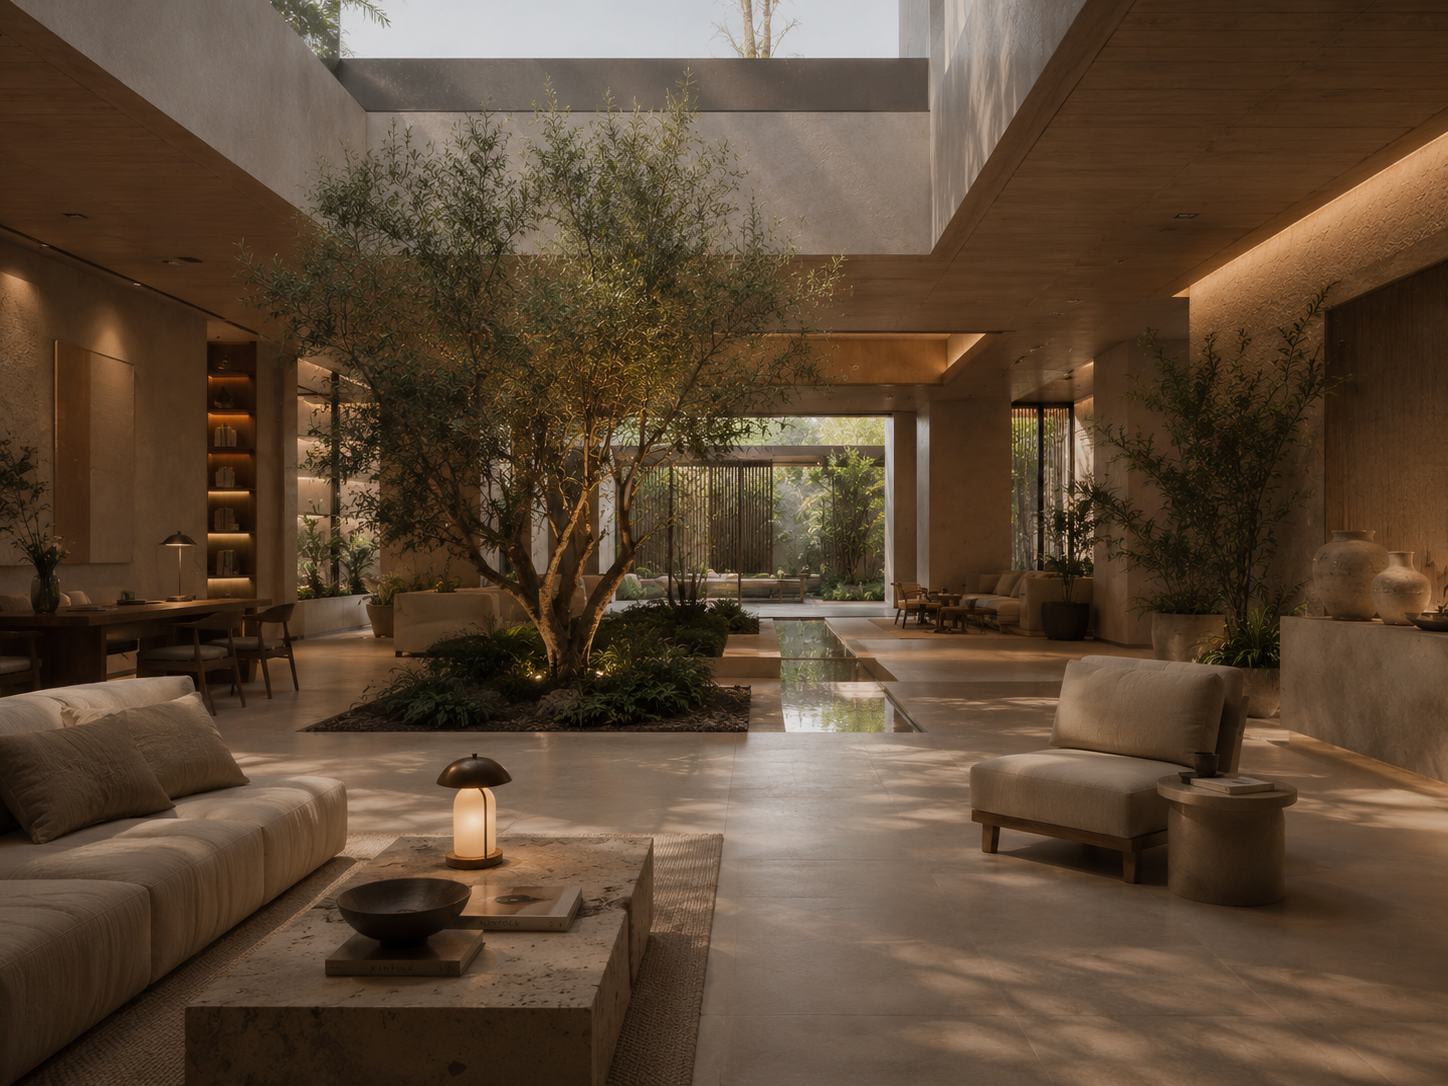
Developed by Indy Blue Studio, this hotel room study explores how a compact space can offer a comfortable and considered guest experience, bringing layout, furniture, materials and lighting into a coherent interior.
The project
Created for a private client, the concept considers the hotel room as a complete guest environment. The focus is on using the available space efficiently while maintaining a sense of comfort and ease.
Interior design, furniture selection and 3D visualisation form part of the study, allowing the relationship between individual elements and the overall atmosphere to be explored together.
The design approach
The layout provides the foundation for the room, considering how guests move through and use the space during their stay. Furniture, materials and lighting are developed alongside it, balancing practical requirements with the character of the interior.
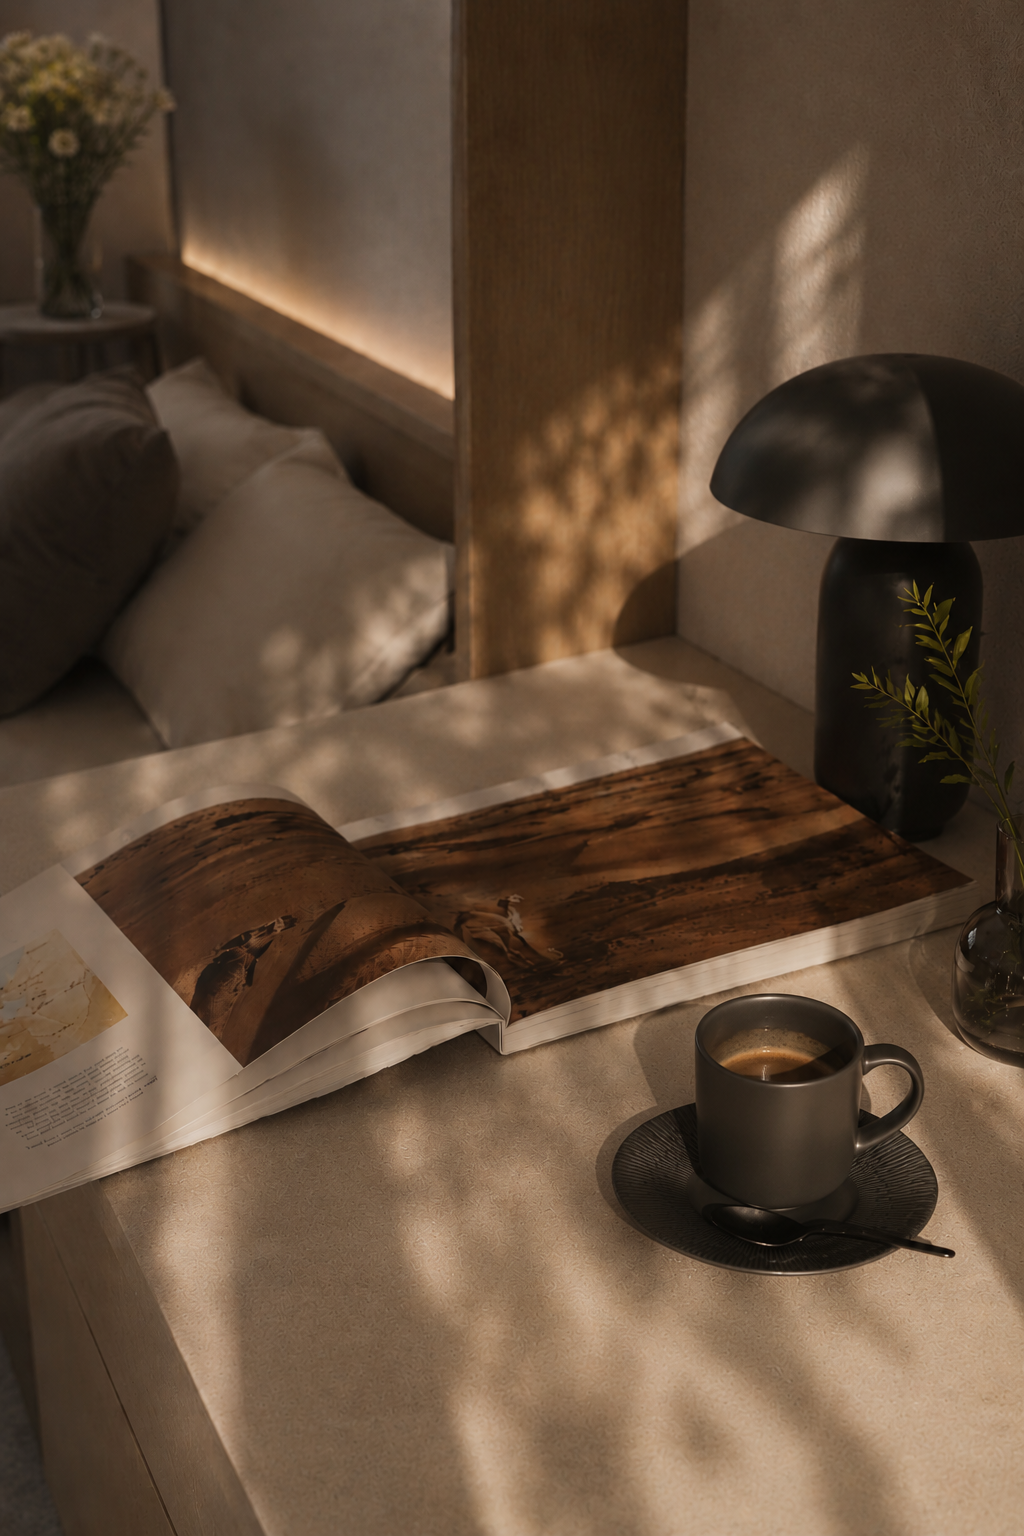
The Mediterranean direction gives the concept its identity, with an emphasis on a welcoming atmosphere and a composed setting for rest. Each element contributes to the room as a whole, helping the space feel resolved without becoming visually crowded.
The guest experience
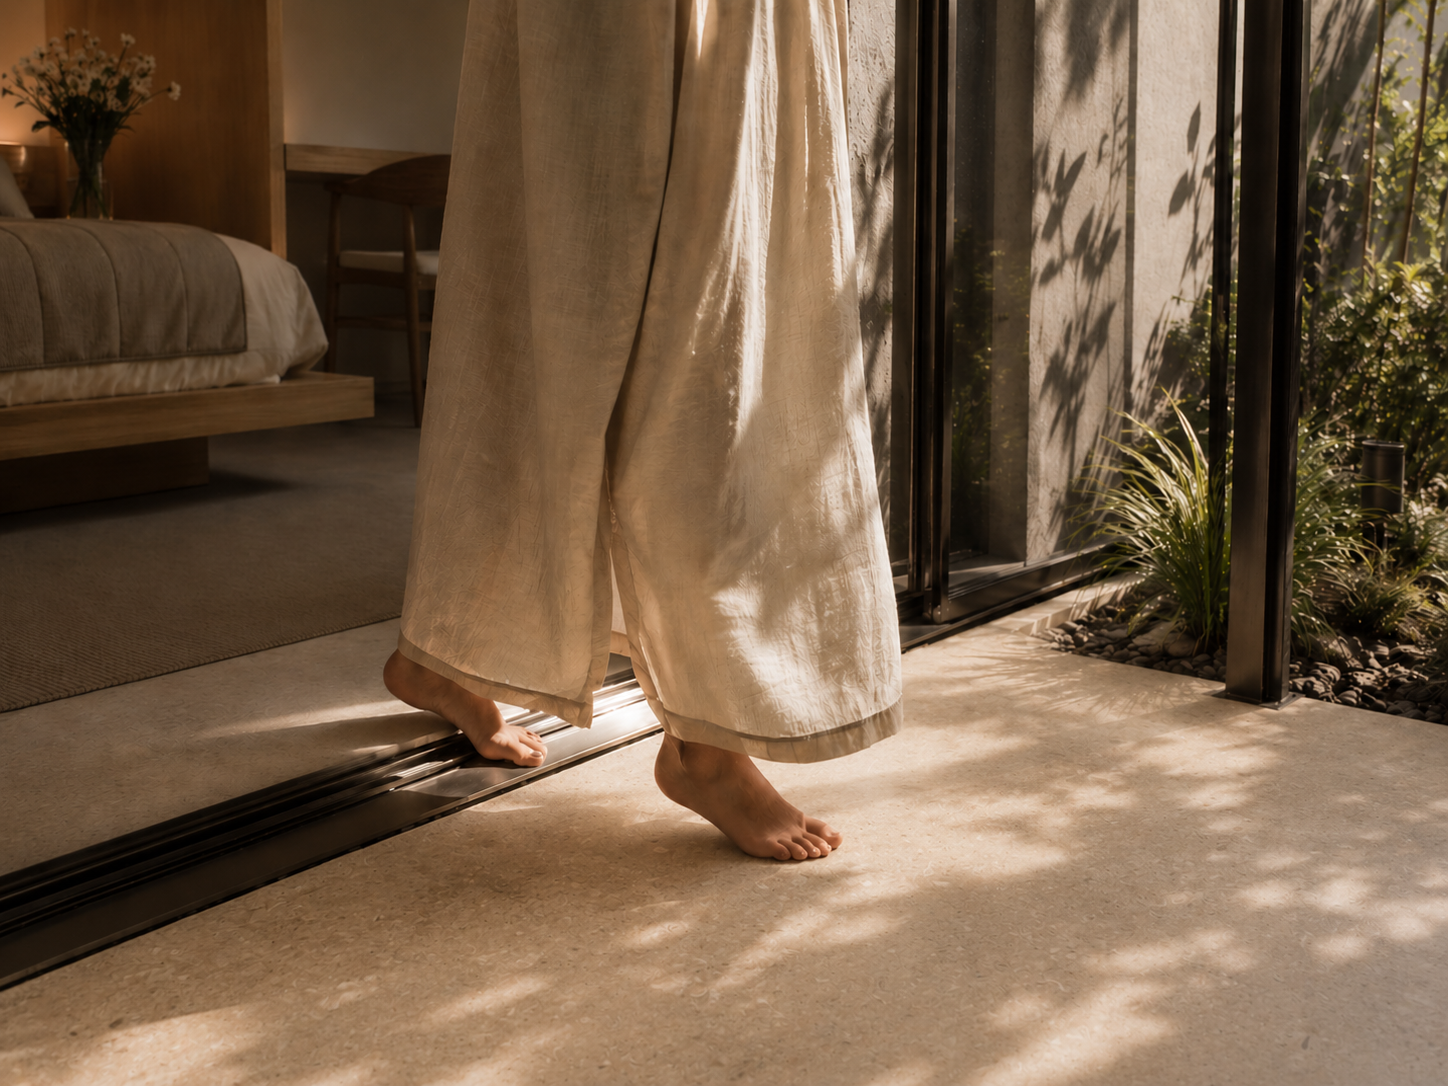
Comfort in a hotel room depends on more than its dimensions. It comes from how easily guests can settle in, move around and make the space their own.
This concept explores that relationship between spatial efficiency and hospitality. The aim is a room that feels intuitive from arrival, supports everyday routines and provides a comfortable retreat throughout the stay.